
Cost guide · City of Henderson
What a patio cover costs in Henderson, Nevada
Henderson publishes its patio cover permit fees as flat rates, and it publishes free standard designs that let you skip an engineer. Together those two facts move the price more than almost anything a salesperson will tell you.
Updated 2 August 2026 · Sources verified 2026-08-02 · Independent research, not a contractor
As of August 2026, a 12 by 20 foot patio cover in Henderson, Nevada typically costs $4,300–$7,200 installed for open aluminum lattice and $7,700–$13,200 for an insulated aluminum panel roof, plus a City of Henderson permit fee of $340 when the cover is built to a standard design or $835 when it needs custom engineering.
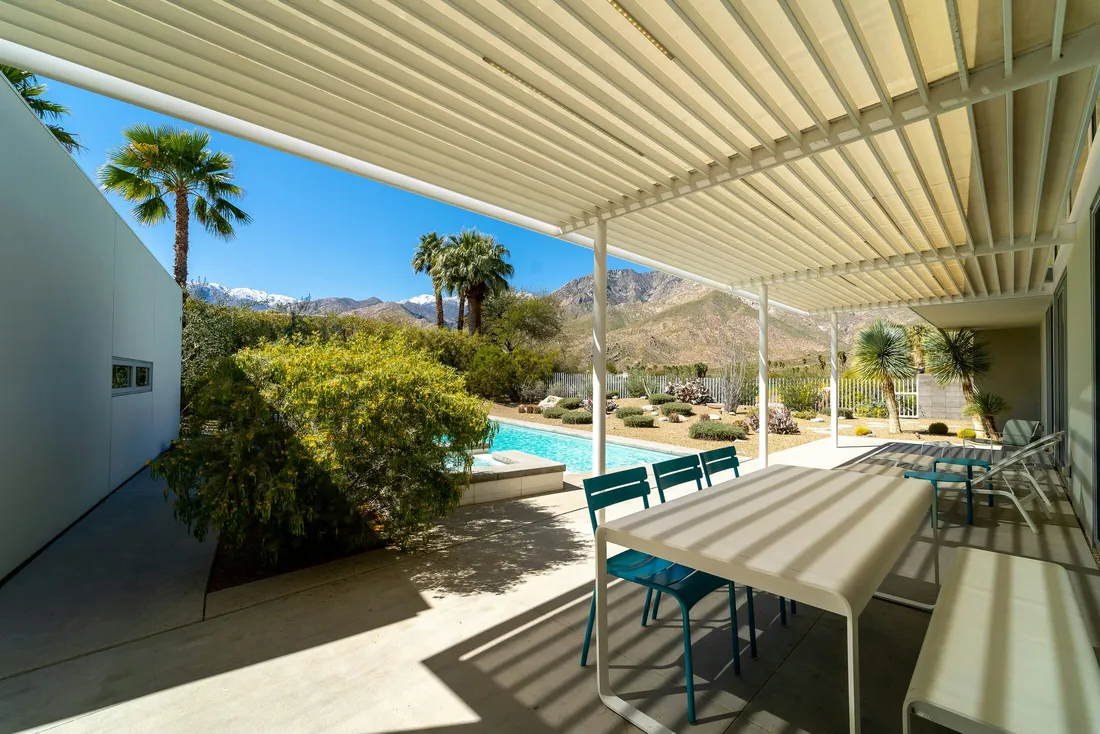
Most cost guides written about this market treat Henderson as a synonym for Las Vegas. It is not, and the difference is worth real money. Henderson runs its own building department, publishes its own fee schedule, and charges flat fees by size band rather than as a percentage of what your project is worth — which means you can work out your permit cost exactly, before you call anyone, from a table the city publishes.
What a patio cover costs in Henderson
Henderson pricing tracks the wider Las Vegas valley closely; there is no meaningful Henderson premium on the construction itself. What follows is the same canonical table we use across this site, built from the two publishers who quote valley-specific pricing and cross-checked against four national cost guides that publish their methodology.
| Cover type | Installed, per sq ft | What you are actually buying |
|---|---|---|
| Aluminum lattice (open) | $18–$30 | Open slats. Filters sun, does not block rain. The cheapest permanent cover. |
| Aluminum solid (non-insulated) | $22–$38 | Full shade and rain cover. A single skin — it gets hot above you. |
| Insulated aluminum panel | $32–$55 | Foam core between two aluminum skins. The usual Las Vegas upsell. |
| Wood, site-built | $25–$55 | Looks best, costs most to keep. Needs refinishing every few years here. |
| Louvered / motorized | $55–$130 | Pivoting slats, opened and closed on demand. A different price class. |
Multiply those by your square footage and you get the numbers below. These totals are arithmetic on the ranges above, rounded to the nearest hundred dollars — they are not separately sourced quotes, and you should treat them as a bracket to judge a bid against rather than a price.
| Size | Sq ft | Aluminum lattice (open) | Aluminum solid (non-insulated) | Insulated aluminum panel |
|---|---|---|---|---|
| 10 × 10 | 100 | $1,800–$3,000 | $2,200–$3,800 | $3,200–$5,500 |
| 12 × 16 | 192 | $3,500–$5,800 | $4,200–$7,300 | $6,100–$10,600 |
| 12 × 20 | 240 | $4,300–$7,200 | $5,300–$9,100 | $7,700–$13,200 |
| 16 × 20 | 320 | $5,800–$9,600 | $7,000–$12,200 | $10,200–$17,600 |
| 20 × 20 | 400 | $7,200–$12,000 | $8,800–$15,200 | $12,800–$22,000 |
The Henderson permit fee, exactly
This is the part no other guide to this market gets right. Henderson does not calculate patio cover permits from construction valuation the way Clark County does. It charges published flat fees, in size bands, from a document called Table B — Miscellaneous Building Items, effective October 1, 2025:
| Line item | First 200 sq ft | Each extra 100 sq ft |
|---|---|---|
| Patio roof cover, standard plan | $326 | $14 |
| Patio roof cover, custom | $686 | $149 |
| Carport, standard plan | $893 (first 600) | $27 |
Worked through for two common sizes:
- 240 sq ft (12 × 20), standard plan: $326 + $14 = $340
- 240 sq ft (12 × 20), custom: $686 + $149 = $835
- 400 sq ft (20 × 20), standard plan: $326 + $28 = $354
- 400 sq ft (20 × 20), custom: $686 + $298 = $984
Henderson reviews these fees annually and adjusts them using a regional consumer price index, so check the current schedule before you budget to the dollar. The arithmetic above is ours; the two rates it is built from are the city's.
The standard-plan discount, and why it is bigger than it looks
Look again at those two rows. On a 240 square foot cover, going custom instead of standard costs an extra $495 in permit fees alone. That is the small half of the difference.
The large half is engineering. A standard-plan submittal does not need a stamp. A custom one does: plans signed and sealed by a registered design professional, and structural calculations signed and sealed by a Nevada civil or structural engineer. Stamped plans generally run $500 to $2,000. So the real spread between a standard-design cover and a custom one, before a single piece of aluminum is bought, is roughly $860 to $2,360.
"Are you submitting this on a Henderson standard design, or as a custom plan?" If the answer is custom, ask what specifically about your project requires it. Sometimes the answer is legitimate — an unusual span, a tile roof tie-in, a shape the standard sheet does not cover. Sometimes it is just how that company always submits.
Henderson's standard designs for this work are:
- B-102 — a wood-framed patio cover or carport with light roof coverings such as shingles or a membrane roof.
- B-103-2 — a wood-framed patio cover or carport with heavy roof coverings such as tile. Under the 2024 code cycle this sheet is numbered B-103-2; the older 2018-code sheet was B-103.
Both are wood-framed standards. Henderson publishes no standard design sheet for aluminum or lattice covers — those go through manufacturer evaluation reports instead, and the city's own patio cover checklist names three: 4 Seasons (ESR #1953), Amerimax (ESR #1398) and Duralume (IAPMO #195). If your contractor is installing one of those systems, the engineering is already done and paid for by the manufacturer. Lattice is not a separate standard at all — it is simply a style you declare on the application, alongside solid, combination and insulated.
What Henderson wants to see
The city's residential patio cover checklist asks for a site plan carrying the designer's signature, the project address, the Nevada State Contractors Board licence number, the locations of buildings and pools, setbacks to every property line in linear feet, the cover's height, length, width and area, the number and spacing of posts, how they are anchored and the footing sizes, whether the cover attaches to the fascia (aluminum only), to the wall, or stands free, and the style. If the property has an active septic system, a Southern Nevada Health District stamp is also required. Homeowners acting as their own builder file an Owner/Builder Affidavit of Exemption.
What actually drives the price
In rough order of how much they move the final number, for a typical Henderson back yard:
- Roof style. Lattice to insulated is close to a doubling per square foot. This is the single biggest lever and the one you control entirely.
- Size. Priced per square foot, so it scales almost linearly — but note the permit fee does not, which is why small covers carry a proportionally heavier permit cost.
- Whether there is already a slab. Pouring new concrete underneath adds $6 to $9 a square foot, which on a 240 square foot patio is $1,440 to $2,160 — comparable to the entire difference between a lattice and a solid roof.
- Standard versus custom engineering. $860 to $2,360, as above.
- How it attaches. Fascia attachment is allowed for aluminum covers only. Tying into a tile roof is a different engineering condition — that is why Henderson maintains a separate heavy-roof standard — and it is more labour. No source publishes a reliable dollar adder for tile, so ask your bidder to itemise it.
- Electrical. Fans, lights and outlets, covered below.
One genuine local cost advantage worth knowing: Southern Nevada has effectively no frost depth, so patio cover posts can often bear directly on an existing slab rather than on dug footings. That is a real saving relative to colder markets, and it is one reason valley pricing sits below what national guides quote for the same structure.
Add-ons, with sources
| Item | Typical cost | Source |
|---|---|---|
| New concrete slab under the cover | $6–$9 per sq ft | Angi concrete slab cost guide, updated 2026-04-16 |
| Tearing out an existing cover | $100–$400 | HomeGuide covered patio cost guide, 2026-02-10 |
| Damp-rated ceiling fan (unit) | $150–$500 | HomeGuide covered patio cost guide, 2026-02-10 |
| Ceiling fan installation labour | $400–$1,000 | HomeGuide covered patio cost guide, 2026-02-10 |
| Recessed or surface light, per fixture | $80–$300 | HomeGuide covered patio cost guide, 2026-02-10 |
| Outdoor outlet | $150–$260 | Angi motorized pergola cost guide, updated 2026-07-08 |
| Misting system, 100–300 sq ft | $700–$1,500 | Angi outdoor misting system cost guide, updated 2026-04-06 |
| Misting system, 300–600 sq ft | $1,500–$3,000 | Angi outdoor misting system cost guide, updated 2026-04-06 |
| Motorised drop screens | $3,500–$9,500 | Valley Patios pricing guide, 2025-06-19 — a Southern California dealer, not a Las Vegas one; treat as an out-of-market reference point |
| Engineered, stamped plans (custom builds only) | $500–$2,000 | This Old House, updated 2026-04-01 |
| Gutters, per linear foot | $12–$25 | HomeGuide covered patio cost guide, 2026-02-10 |
On electrical specifically, Henderson is ambiguous in a way we are not going to paper over. The city's patio cover checklist folds electrical drawings into the patio cover submittal, while the city also publishes a separate residential electrical permit type covering new circuits and fixtures. Nothing we could read states plainly which applies when you add three lights and a fan to a patio cover. Ask the permit desk at 702-267-3620 before you assume it is included.
HOA approval is a separate track
Henderson does not ask for HOA approval as part of the permit application, and it does not check for one. The city's own HOA page routes association disputes to the state Ombudsman for Common-Interest Communities rather than handling them. So a Henderson permit tells you the city is satisfied. It tells you nothing about your association.
Nevada law is clear that you need both. NRS 116.2111 says a unit's owner may not change the exterior appearance of a unit without the association's permission, and that improvements visible from outside must follow the procedures in the governing documents. There is no statutory deadline in Chapter 116 forcing an association to answer an architectural request within any particular number of days — that timeline, if you have one, comes from your own CC&Rs, not from the state.
Where you do have statutory leverage is NRS 116.31065, which requires an association's rules to be reasonably related to their purpose, explicit enough to tell you what compliance looks like, consistent with the governing documents, and — the useful one — uniformly enforced. A rule that has not been enforced uniformly, the statute says, may not be enforced against any unit's owner. If three neighbours have the cover you were denied, that sentence is the one to quote.
Get the association's written approval before you pull the permit and long before anyone orders material. The HOA is the body that can make you remove finished, permitted, paid-for work.
How we priced this
Every dollar figure on this page comes from one of three places, and we will tell you which: a published fee schedule from the City of Henderson, a dated cost guide that publishes its own methodology, or arithmetic we did on those two — labelled as ours wherever it appears.
Per-square-foot ranges are anchored on the only two publishers quoting Las Vegas valley pricing specifically, then cross-checked against four national guides. Total-project figures are the per-square-foot ranges multiplied by area and rounded to the nearest hundred; they are brackets, not quotes. Permit figures are the city's own published rates, with our arithmetic shown so you can check it.
Where our sources disagreed materially, we have not averaged the disagreement away:
- Site-built wood. National cost guides put wood at $15–$38 per square foot installed. The only itemised installed quotes we could find — a Southern California dealer publishing kit and installed prices side by side in June 2025 — compute to $42–$50 per square foot. We publish $25–$55 and weight it toward the real installed quotes, because the national figures appear to price the lumber package rather than a finished, permitted structure.
- Vinyl. Vinyl is the worst disagreement in the whole data set: one guide says $25–$80 per square foot, two others say $5–$15. That is a six-fold spread, and it is almost certainly two different products — a vinyl structure versus vinyl roof panels. We do not publish a vinyl range at all, because we cannot tell you which one you would be buying. We also do not recommend vinyl here; see the materials guide for the heat-deflection reason.
- Attached versus freestanding. One national guide prices freestanding covers about $3,000 higher than attached; another says attached costs more because the roofline has to be matched. Both are defensible and they describe different situations, so we do not publish a single premium either way.
- Louvered brand pricing versus the louvered category range. One national guide caps motorised louvered systems at $125 per square foot and then, on the same page and the same date, prices the best-known brand at $150 to $200 per square foot — above its own stated ceiling. We are not resolving that, because the contradiction is informative: brand-level pricing in this category sits above the category range, and published ranges do not reliably contain the flagship products. Treat any louvered range, including ours, as excluding the premium brands.
- Premium louvered brands. Third-party estimates for the best-known motorised louvered brand range from $60 to $200 per square foot depending on who is publishing. The manufacturer does not publish pricing. Treat any number you see for these systems, including ours, as a rough bracket only.
We also decline to publish some numbers. You will find competitor pages quoting a specific Clark County permit fee; the county publishes no patio line item, so we send you to its calculator instead. That is less satisfying and more honest.
Common questions
How much does a patio cover cost in Henderson?
Do I need a permit for a patio cover in Henderson?
How much is a patio cover permit in Henderson?
Does Henderson require engineered plans for a patio cover?
Does my HOA have to approve a patio cover in Henderson?
How long does a Henderson patio cover permit take?
Next steps in Henderson
- The Henderson permit, step by step — the two forms, the checkbox row that decides whether you pay an engineer, the submittal package and the inspection sequence.
- How long it takes — Henderson publishes no plan review target, but it does publish a four-day permit week and a 4pm inspection cut-off.
- Cover, pergola or sunroom? — including the ten-foot HOA setback difference between a patio cover and a room addition in valley associations.
Sources
- City of Henderson — Building Miscellaneous Fees, Table B (patio and carport fee rates) — effective October 1, 2025; fees reviewed annually against a regional CPI
- City of Henderson — Patio Covers and Carports standard designs B-102 and B-103-2 — 2024 code cycle
- Henderson Municipal Code Title 15, section 15.01.130 — work exempt from a building permit — the 120 sq ft exemption and its attachment and foundation conditions
- City of Henderson — Development Services Center (permit contacts and portal)
- City of Henderson — HOA information
- Nevada Revised Statutes 116.2111 — alterations of units
- Nevada Revised Statutes 116.31065 — association rules
- Ultra Patios — Alumawood and EliteWood pricing, Las Vegas and Henderson — published 2 February 2025, updated 17 October 2025
- Patio Cover Concepts — Las Vegas patio cover cost — dated 6 February 2026
- HomeGuide, Angi, This Old House and Fixr covered-patio cost guides — national cross-checks, dated between February 2025 and July 2026; see the cost guide for the full list
Get quotes from local patio cover contractors
Tell us what you are planning. We pass it to independent contractors who work in your jurisdiction — you compare their bids yourself.
Las Vegas Patio Cover Guide is an independent research and referral service. We are not a licensed contractor, we do not perform construction work, and we do not sell patio covers. When you send a request through this site we pass it to an independent local contractor who is licensed to do the work. Any quote, contract, warranty and workmanship is between you and that contractor. Always verify a contractor's licence, status and monetary limit yourself at nvcontractorsboard.com before signing anything or paying a deposit.