
Permit walkthrough · City of Henderson
How to permit a patio cover in Henderson, Nevada
Henderson prices this permit as a flat fee and publishes free standard designs that let you skip an engineer entirely. Both facts live on the same one-page form — as a row of checkboxes most homeowners never see.
Updated 3 August 2026 · Sources verified 2026-08-02 · Independent research, not a contractor
A patio cover in Henderson, Nevada requires a building permit at any size, applied for online through the city's DSC Online portal. As of August 2026, the permit costs $326 for the first 200 square feet when the cover is built to a standard design, or $686 when it is custom-engineered — flat fees from the city's published Table B schedule, effective October 1, 2025. The permit desk is (702) 267-3620.
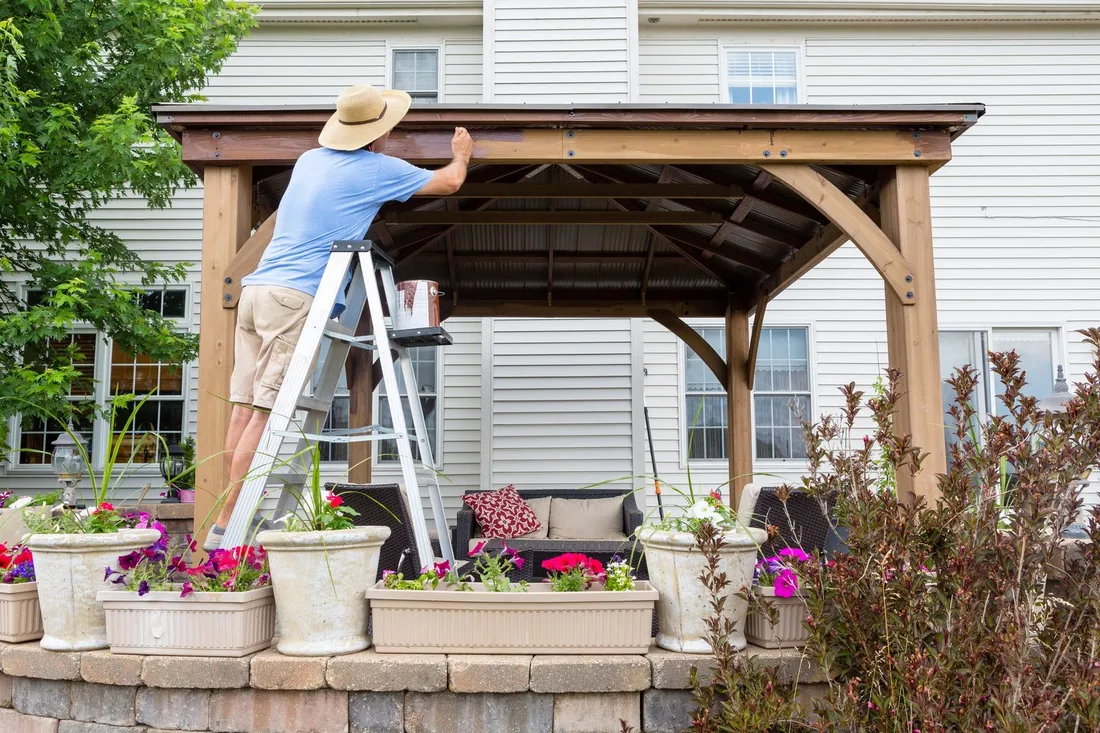
Most of what is written about permitting a patio cover in this valley is written about "Las Vegas" as though the valley were one jurisdiction. It is not, and Henderson is the clearest example of why that matters. Henderson runs its own building department, publishes its own flat fee schedule, and puts almost the entire decision that drives your cost onto a single row of checkboxes on a one-page form.
This page walks the whole thing: which of the two forms you file, what that checkbox row means, what goes in the package, what the inspections are, and — because it is genuinely useful — the four things Henderson does not publish at all.
The form itself
Henderson has two different application routes for a patio cover, and its own submittal checklist tells you which is which. Choosing wrongly does not usually get you rejected outright; it gets you a correction cycle, which is where the time in this process actually goes.
| If your cover is… | You file… | And it is… |
|---|---|---|
| Built from a standard plan | Residential Patio Cover/Deck Application and Site Plan, form BFBP-0028 | A single page that combines the application and the site plan |
| Custom / site specific | The general Building Permit Application | The full application, plus a complete plan set signed and sealed by a registered design professional |
Both are submitted online. Henderson's own wording is that all applications for permits must be submitted electronically through the DSC Online portal, and the patio cover checklist tells you to apply specifically as a Residential Patio Cover/Deck Permit. There is no counter you can walk a paper set into — although, usefully, there is a counter you can walk a question into, free and without an appointment, Monday through Thursday at City Hall.
The one-page form asks for the applicant and contractor, the Nevada state contractor number, the property address and owner, the cover's height, length and width, its square footage, how it attaches (fascia, wall, free standing, on slab, on footings), the number and location of posts, the footing quantity and size, the maximum post spacing, and the setbacks to each property line in linear feet. It also asks a question that looks trivial and is not: whether the rear property is bounded by a solid masonry screen wall five feet or taller. That answer moves your rear setback (see below).
The checkbox row that sets your price
Here is the part almost nobody writes about. Form BFBP-0028 carries a row of engineering-basis checkboxes, and which box gets ticked determines whether you pay an engineer, how long plan review takes, and which of the two fee columns you land in.
| Checkbox | What it is | Engineer needed? |
|---|---|---|
| 4 Seasons (ESR #1953) | Pre-engineered aluminium and steel patio cover system, approved by an ICC Evaluation Service report | No |
| Amerimax (ESR #1398) | Pre-engineered aluminium system, approved by an ICC Evaluation Service report | No |
| Duralume (IAPMO #195) | Pre-engineered aluminium system, approved by an IAPMO uniform evaluation report | No |
| B-102 Light Roofing | Regional standard design for a wood-framed cover with light roofing — shingles or membrane | No |
| B-103 Heavy Roofing | Regional standard design for a wood-framed cover with heavy roofing such as tile | No |
| Site Specific | Custom design, engineered for your lot | Yes — plans signed and sealed by a registered design professional |
Five of the six boxes take an engineer out of your project. Only the last one puts one in. And the fee schedule tracks the same split, which is why this is the most consequential question on the form:
| Permit | First tier | Each additional 100 sq ft |
|---|---|---|
| Residential patio roof cover, standard plan | $326 — first 200 sq ft | $14 |
| Residential patio roof cover, custom | $686 — first 200 sq ft | $149 |
| Carport, standard plan | $893 — first 600 sq ft | $27 |
A 240 square foot cover therefore costs $340 to permit as a standard plan and $835 as a custom one. At 400 square feet it is $354 against $984. The fee difference is real, but it is the smaller half of the story: the engineer's stamp you avoid by staying on a standard design is worth considerably more than the permit fee itself. Our Henderson cost guide puts numbers on both halves.
BFBP-0028 is dated June 2023 and its checkbox says B-103. The city's current standard-designs page, for the 2024 code cycle effective 2 January 2026, lists the sheet as B-103-2. The form has not been reissued for the new cycle. It is not a problem you can solve from your side — tick the box, and if plan review queries it, the sheet number on the current page is the one to cite.
Worth noticing on the other form: the Building Permit Application asks for a construction valuation and then footnotes that valuation is for recording purposes only. That is the city telling you, in a footnote, that your patio cover permit fee is not calculated from what the job is worth — which is exactly what makes Henderson's fee knowable in advance and unincorporated Clark County's not.
B-102 and B-103-2 are not Henderson documents
This surprised us and it is worth knowing. The standard design sheets are published as Southern Nevada Building Officials regional standards, not as City of Henderson drawings. The sheet header carries seven jurisdictions side by side — Henderson, Clark County, Boulder City, North Las Vegas, the City of Las Vegas, Nye County in Pahrump, and Mesquite — each with its own building department address and phone number.
The practical consequence is that the engineering shortcut is not a Henderson perk. The same drawing is recognised across the region, which means "build it to the standard sheet and skip the engineer" is available to you in unincorporated Clark County and North Las Vegas too. Our jurisdiction-by-jurisdiction permit guide covers how each one handles it.
Two details about the sheets themselves:
- They are for wood-framed covers. B-102 covers light roof coverings such as shingles or a membrane roof; B-103-2 covers heavy ones such as tile. An aluminium cover does not use them at all — it rides on one of the three evaluation reports instead.
- The 2018 set had two alternates that the 2024 set, as posted, does not. Under the previous cycle there were ALT A for attaching to an existing wall and ALT B for building over an existing roof. As of the 2024 sheets going effective, no posted counterpart exists. If your cover attaches to an existing roof, ask plan check what they now expect before you draw it.
We could not publish a single span, post spacing or footing dimension from B-102 or B-103-2. Both sheets are scanned drawings with no readable text layer — the entire machine-readable content of the current B-102 is the jurisdiction contact block and the title "SFR — Covered Patio Light Roofing Material." If you see a specific maximum span quoted online and attributed to B-102, ask where it came from. Download the sheet and read it yourself, or ask plan check on (702) 267-3620.
What actually goes in the submittal
For a standard-plan cover the list is short: the completed BFBP-0028 with its site plan, and the standard design or evaluation report you are building to. For a custom cover, add a complete plan set signed and sealed by the registered design professional.
The site plan has to show:
- The project address, and the Nevada state contractor licence number where one applies
- The location of every building, structure and pool on the property
- Setbacks to the property lines and separations to other structures
- The cover's maximum height, length, width and square footage
- The number and location of posts and the maximum post spacing on centre
- Footing size and depth
- The attachment method — slab, footings or free standing — and where it connects: fascia, wall, or free standing
- The style: lattice, combo, solid or insulated
- A Southern Nevada Health District stamp, but only if there is an active septic system on the property
- The designer's signature
Henderson also publishes electronic submittal standards that are stricter than most people expect, and getting them wrong is a rejection rather than a correction. Plans must be exported to PDF rather than scanned, produced in black and white, drawn and plotted to scale with the scale preserved on export rather than fit to page, and split into one file per discipline named for the permit number. Zip files, PDF packages and PDF portfolios are not accepted, and files must not be password protected. Engineers must use a digital signature meeting the Nevada state engineering board's requirements, with a full-size seal and date; architects and contractors may use scanned signatures.
There is no fixed number of "sets." The municipal code says construction documents are submitted in as many sets as the building official requires, and in practice the operative rule is the one-file-per-discipline structure above. Any article telling you to submit three sets to Henderson is describing a paper process the city no longer runs.
The four steps, and where the time goes
Henderson's own homeowner guide describes the process in four stages:
- Completeness check by a permit technician — this is where a missing signature or the wrong form bounces you.
- Plan review, potentially by building, planning, utilities, fire and public works.
- Resubmittal, if corrections come back.
- Issuance, up to two business days after approval, sent by email with a PDF attached.
Two operational details are worth more than they look. First: a resubmittal must include a separate written narrative describing what changed, and resubmittals without one are rejected. Henderson publishes a generic narrative form for exactly this. A rejected resubmittal is not a correction — it is a lost cycle.
Second: the permit and plan check counters run a four-day week, Monday through Thursday. Items received after 4:30pm are not processed the same day, and online applications submitted after hours on Thursday, or at any point Friday through Sunday, are processed as though they arrived on the next working day. Submitting at 5pm on a Thursday costs you three calendar days before anyone opens it.
Henderson publishes no plan review turnaround target at all — not for a first review, not for a resubmittal. That is covered in the timeline guide, along with the one jurisdiction in this valley that does publish one.
Setbacks — and why we are hedging on them
Henderson's handout on attached patio covers, pergolas and awnings gives these numbers:
- Rear: no closer than 10 feet from the rear property line, reduced to 5 feet where the rear is bounded by a solid masonry fence at least 5 feet high.
- Side: 5 feet from a side property line, measured from the bearing wall or post.
- Eaves: may project 12 inches into the reduced 5-foot rear setback, and one foot into the 5-foot side setback.
- Coverage: the roof area may not exceed one third of the area of the required rear yard.
- Detached structures are treated as accessory structures rather than as patio covers.
The handout is stamped "Updated 1/29/14" and cites Henderson Municipal Code section 19.12.3.F.1(b) — a citation that does not resolve in the development code the city adopted on 19 April 2022. The numbers may well still be right in substance; the citation is orphaned and the handout has not been reissued in over a decade. One piece of circumstantial support that the rear reduction survives: the city's current application form still asks the five-foot masonry wall question. That is inference, not confirmation. Confirm current setbacks with Community Development on (702) 267-1500 before you commit to a location.
Electrical: what is documented, and what isn't
If you want lights, fans or an outlet on the cover — most people do — Henderson's patio cover checklist requires the electrical to be designed and reviewed inside the patio cover package. It asks for a one-line diagram showing raceway sizes and types and conductor sizes and types, the location of lights, ceiling fans, outlets and switches, and signed load calculations on either the city's residential electrical load calculation worksheet or the designer's own form.
Whether that means you also need a separate electrical permit is the one question we could not resolve, and we are not going to invent an answer. Here is exactly what is on the record:
- The municipal code contemplates a combination building permit that authorises plumbing, electrical and mechanical work — and requires the electrician to file a subcontractor registration against it.
- The code also maintains standalone electrical permits with their own exemption list, and Henderson's inspection code list carries both a "Final Electrical" code and a separate "Electrical Permit Final" code — the existence of which implies standalone electrical permits are a live thing.
- The electrical exemptions cover replacing a light fixture in a single family residence. New circuits, new outlets, new switches and new fan boxes on a new structure are not on the exemption list.
Our reading is that in the ordinary case the electrical rides on the patio cover permit and you do not file a second application — but no Henderson document says so in plain words, so ask the permit desk on (702) 267-3620 when you apply and get the answer for your specific job. If your contractor tells you confidently either way, ask them where it says that.
Inspections
Four operational facts, all of them published:
- Scheduling is through DSC Online only, the same portal you applied through.
- Inspections run 6am to 4pm, Monday through Friday — note that this is a five-day week even though the permit counter runs four.
- The cut-off for a next-day inspection is 4pm, and you can book up to five days out.
- Virtual inspections do not apply. Henderson's virtual inspection programme covers exactly two things — water heater replacement and HVAC replacement — and states plainly that no other inspection types are eligible. A patio cover gets an inspector on site.
Henderson publishes an inspection code list with no patio-cover-specific entry. The codes a patio cover would draw on are 1310 Footing or 1312 Post-Hole, 1520 Rough Electrical where electrical is involved, 1561 Frame – Rough, and 9999 Final Inspection.
How you actually find out which inspections you need: the city's homeowner guide says the inspections required for your specific permit are printed on page three of the issued permit PDF, listed in the order they should be scheduled. Henderson does not publish a patio cover inspection sequence in advance anywhere on its website. Read page three of your permit before you book anything.
Contractor licence, business licence, owner-builder
Henderson requires two licences of a contractor, not one. The municipal code says permits are issued only to contractors holding a valid and active Nevada state contractors licence covering the scope of work and a valid and active City of Henderson business licence under Title 4 of the municipal code. Competitor articles routinely mention the first and miss the second. If you are checking a bidder, check both — and see our vetting guide for the full licence check, including the monetary limit almost nobody looks at.
A homeowner can pull the permit themselves as an owner-builder. The code conditions it on having been granted an exemption from the state licensing requirement, being the legitimate property owner, the residence being owner-occupied, obtaining the appropriate permits for any building service equipment, and signing an acknowledgment of responsibilities under Nevada law. The city's homeowner guide adds two eligibility details worth knowing before you start:
- The property must be your primary Nevada residence.
- The deed cannot be recorded in an LLC according to Clark County Assessor records. A trust is fine; an LLC is not.
Owner-builder also means you personally take on supervising every trade, ordering materials, verifying that anyone you hire holds a current licence and carries insurance, and warranting the materials and workmanship. And note that Henderson's homeowner guide states structural plans must be drawn by a Nevada licensed engineer — which is precisely the cost the standard designs exist to let you avoid.
What Henderson does not publish
This section is here because it is genuinely useful, and because a page that claims to know everything about a municipal process is not being straight with you. Four things we went looking for and could not find:
- A permit expiration period. The code section governing permit validity exists, but its text is not reachable in any published city document we could open, and no city page states a period. What is published is the renewal fee — one quarter of a new permit fee, in two flavours depending on whether work had commenced. Do not trust a stated expiry you cannot source.
- Any plan review turnaround. Not for a first review, not for a resubmittal. The only published timing figure in the whole process is that issuance takes up to two business days after approval.
- The technical content of the standard design sheets. Scanned drawings, no text layer.
- A plain-language answer on separate electrical permits. See above.
A fifth is worth a mention: no numeric drawing scale is specified anywhere. The code says plans shall be drawn to scale and the electronic submittal standards say the scale must survive the export. Neither names a scale. Draw it at a conventional residential site plan scale and make sure the plotted output measures true.
The numbers that actually reach someone
| For | Number |
|---|---|
| Building permits | (702) 267-3620 |
| Plan check | (702) 267-3650 |
| Inspection services | (702) 267-3900 |
| Development Services Center, general | (702) 267-3600 |
| Community Development — zoning, setbacks, entitlements | (702) 267-1500 |
(702) 267-2323 is the City Hall main switchboard. It appears in the footer of every page on the city's website, which is why it ends up quoted as "the Henderson permit number" in most articles about this trade. It will not get you a permit technician quickly. Use (702) 267-3620.
Common questions
How much is a patio cover permit in Henderson?
Which form do I use for a Henderson patio cover permit?
Do I need an engineer for a patio cover in Henderson?
What are the setbacks for a patio cover in Henderson?
Does a patio cover in Henderson need a separate electrical permit for lights and fans?
How long is a Henderson patio cover permit valid?
Sources
- City of Henderson — Patio Cover, Deck and Balcony submittal checklist — Updated 2024-08-20. Source for the submittal package, site plan content and electrical requirements.
- City of Henderson — Residential Patio Cover/Deck Application and Site Plan, form BFBP-0028 — Dated 6-22-23. Source for the engineering-basis checkboxes, the style options and the masonry wall question.
- City of Henderson — Patio Covers and Carports standard designs — 2024 code sheets effective 2 January 2026; the 2018 set including ALT A and ALT B is still posted.
- Southern Nevada Building Officials — regional standard details — Confirms B-102 and B-103-2 are regional standards shared across seven jurisdictions.
- City of Henderson — fees and schedules (Building Miscellaneous Fees, Table B) — Effective October 1, 2025. Source for every permit fee on this page.
- City of Henderson — Attached Patio Covers, Pergolas, and Awnings handout — Stamped 'Updated 1/29/14'. Source for the setback figures, with the orphaned code citation noted on this page.
- City of Henderson — Building and Fire Safety Administrative Code, HMC Chapter 15.01 — Source for permits required, electrical exemptions, subcontractor registration, contractor licensing and homeowner permittees.
- City of Henderson — Building Inspections — Inspection hours, the 4pm next-day cut-off and the inspection code list.
- City of Henderson — Building Permits division — Permit line, office hours, and the 4:30pm and after-hours processing rules.
- City of Henderson — Development Code — Adopted 19 April 2022 — the adoption that orphans the setback handout's citation.
Las Vegas Patio Cover Guide is an independent research and referral service. We are not a licensed contractor, we do not perform construction work, and we do not sell patio covers. When you send a request through this site we pass it to an independent local contractor who is licensed to do the work. Any quote, contract, warranty and workmanship is between you and that contractor. Always verify a contractor's licence, status and monetary limit yourself at nvcontractorsboard.com before signing anything or paying a deposit.
Get bids from contractors who permit in Henderson
Tell us the size and the jurisdiction and we will pass it to independent contractors working in Henderson. Ask each of them which box they tick on BFBP-0028 — it is the fastest way to find out whether they are quoting you a standard design or a custom one.